Sweetcroft Logo

Church View

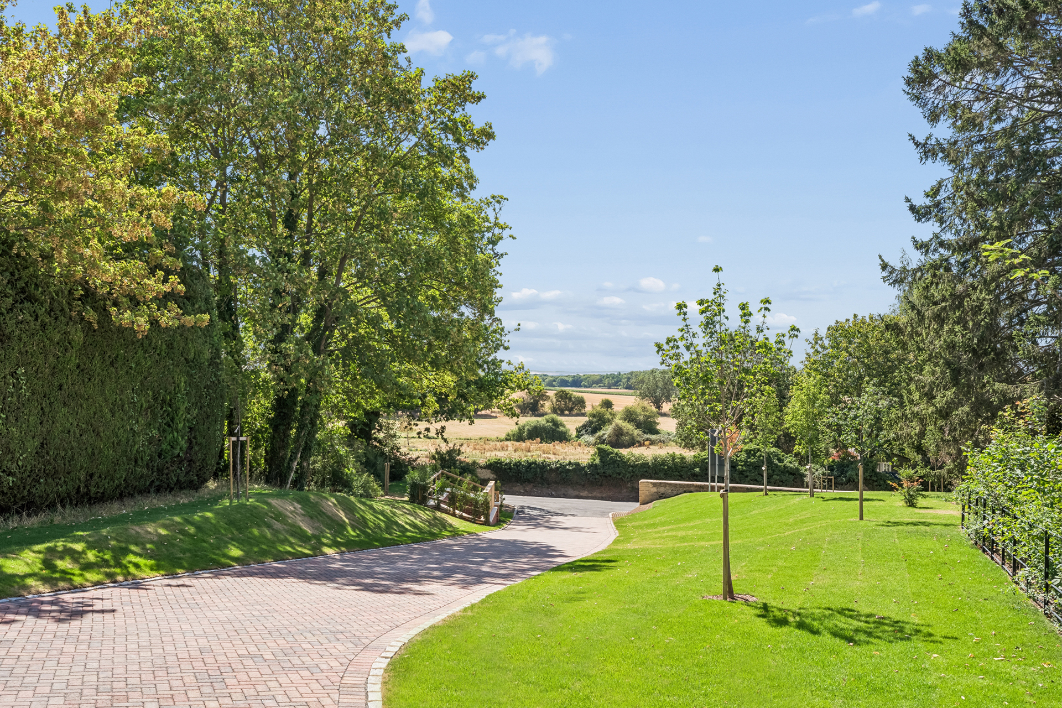
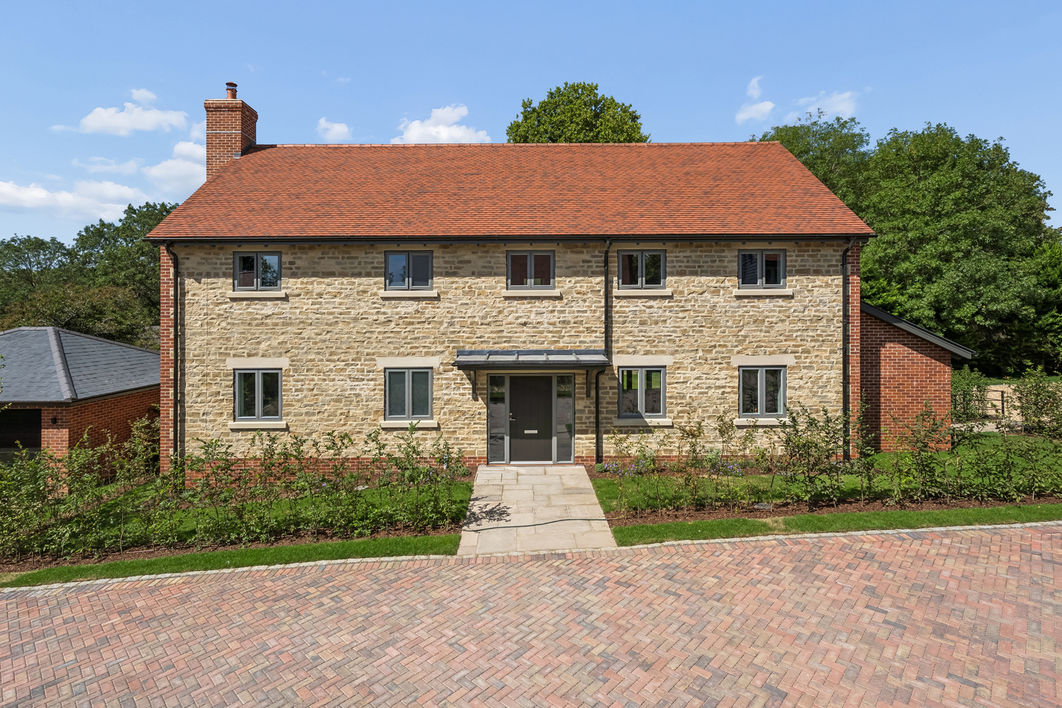
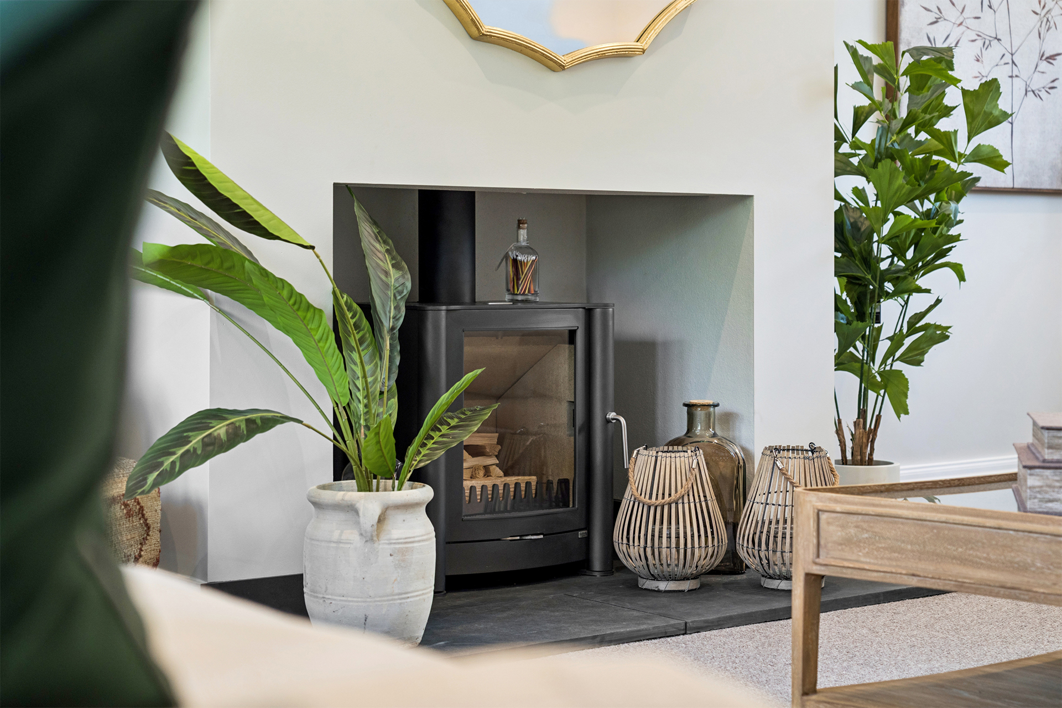
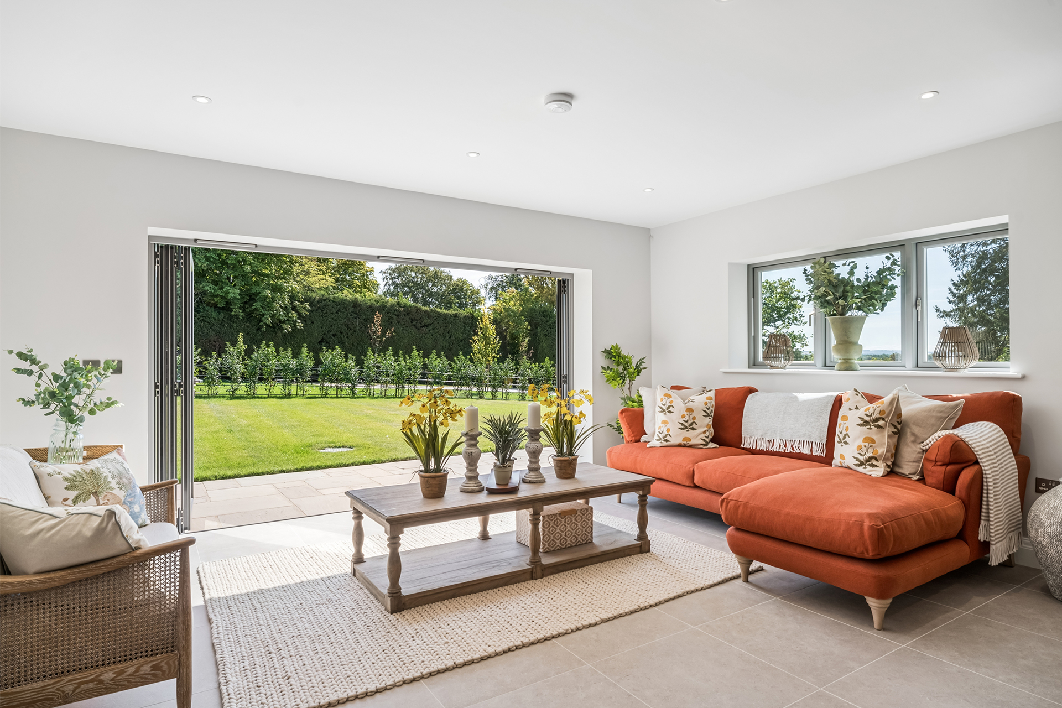
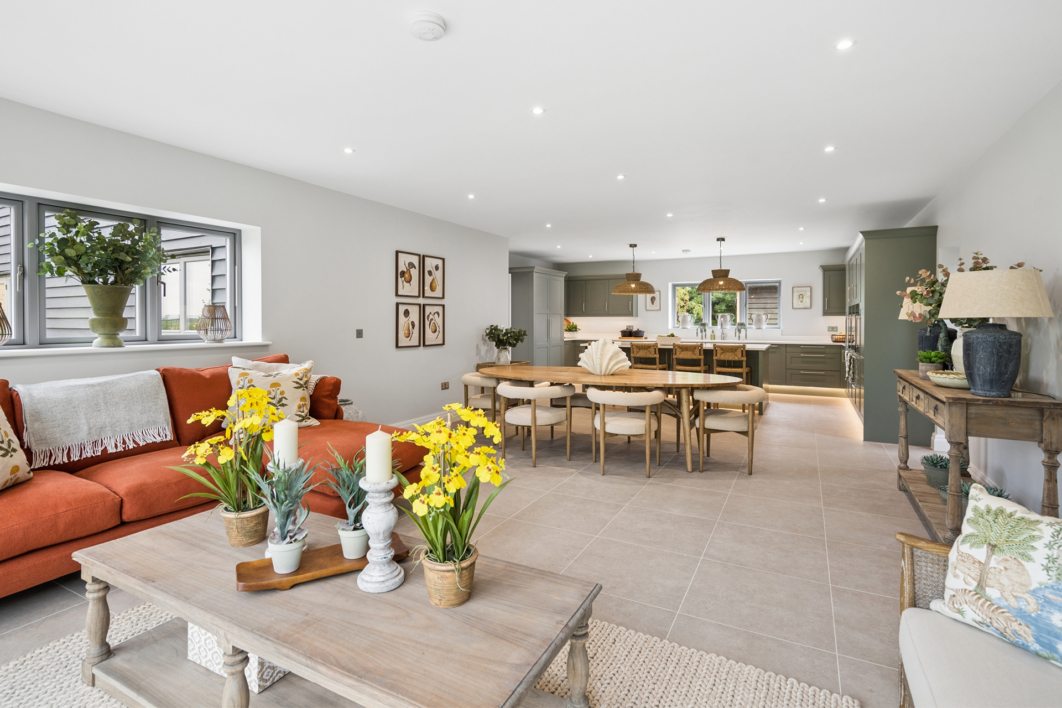
A farmhouse-style five bedroom property in stone with brick quoins and red clay tiled roof. The walled garden overlooks the village church. Inside there is a beautiful living/dining/kitchen area and separate drawing room with woodburner.

This Plot is currently Available
PRICE ON REQUEST

Floor PLans - Church View

Ground Floor
FIRST FLOOR
Kitchen/Family/Dining room
10640 x 5965 mm
34' 11" x 19' 7"
Drawing room
7605 x 4575 mm
24' 11" x 15' 1"
Home office
3750 x 2860 mm
12' 4" x 9' 4"
Utility room
4865 x 2215 mm
15' 11" x 7' 3"
Double garage
6985 x 6085 mm
22' 11" x 20' 0"
Principal bedroom
5465 x 3625 mm
17' 11" x 11' 11"
Ensuite
3750 x 2550 mm
12' 4" x 8' 4"
Dressing room
2600 x 2400 mm
8' 6" x 7' 10"
Bedroom 2
4590 x 4190 mm
15' 1" x 13' 9"
Ensuite
2965 x 2890 mm
9' 9" x 9' 6"
Bedroom 3
4590 x 3190 mm
15' 1" x 10' 5"
Bedroom 4
4475 x 2965 mm
14' 8" x 9' 9"
Bedroom 5
3915 x 2965 mm
12' 10" x 9' 9"
Bathroom
3190 x 2790 mm
10' 5" x 9' 2"

Specifications

Kitchen & Utility Room
Bathroom & Ensuites
Heating & Electricals
Interior Finishes
Exterior Finishes
Peace of Mind

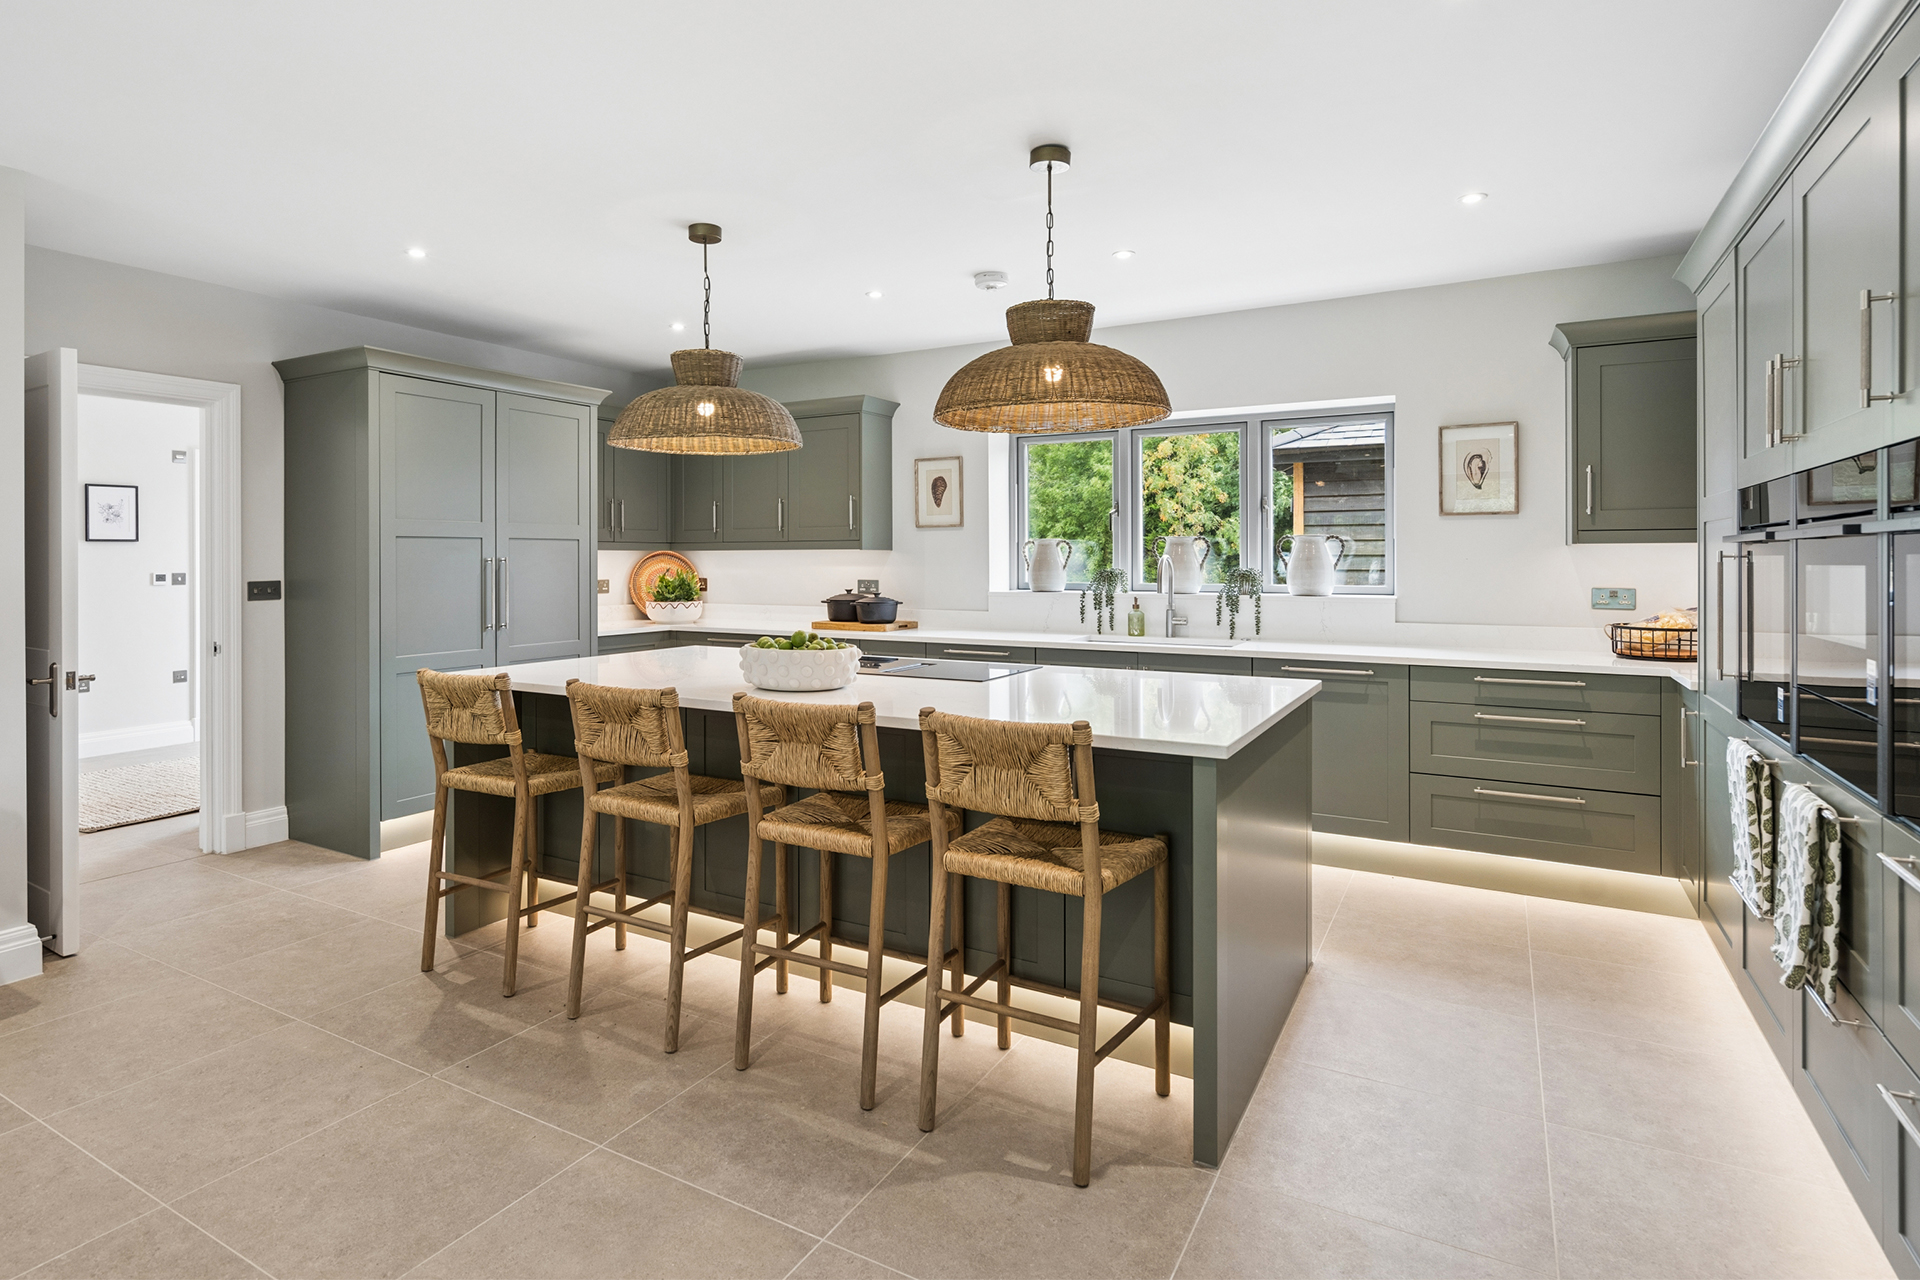
Kitchen & Utility Room

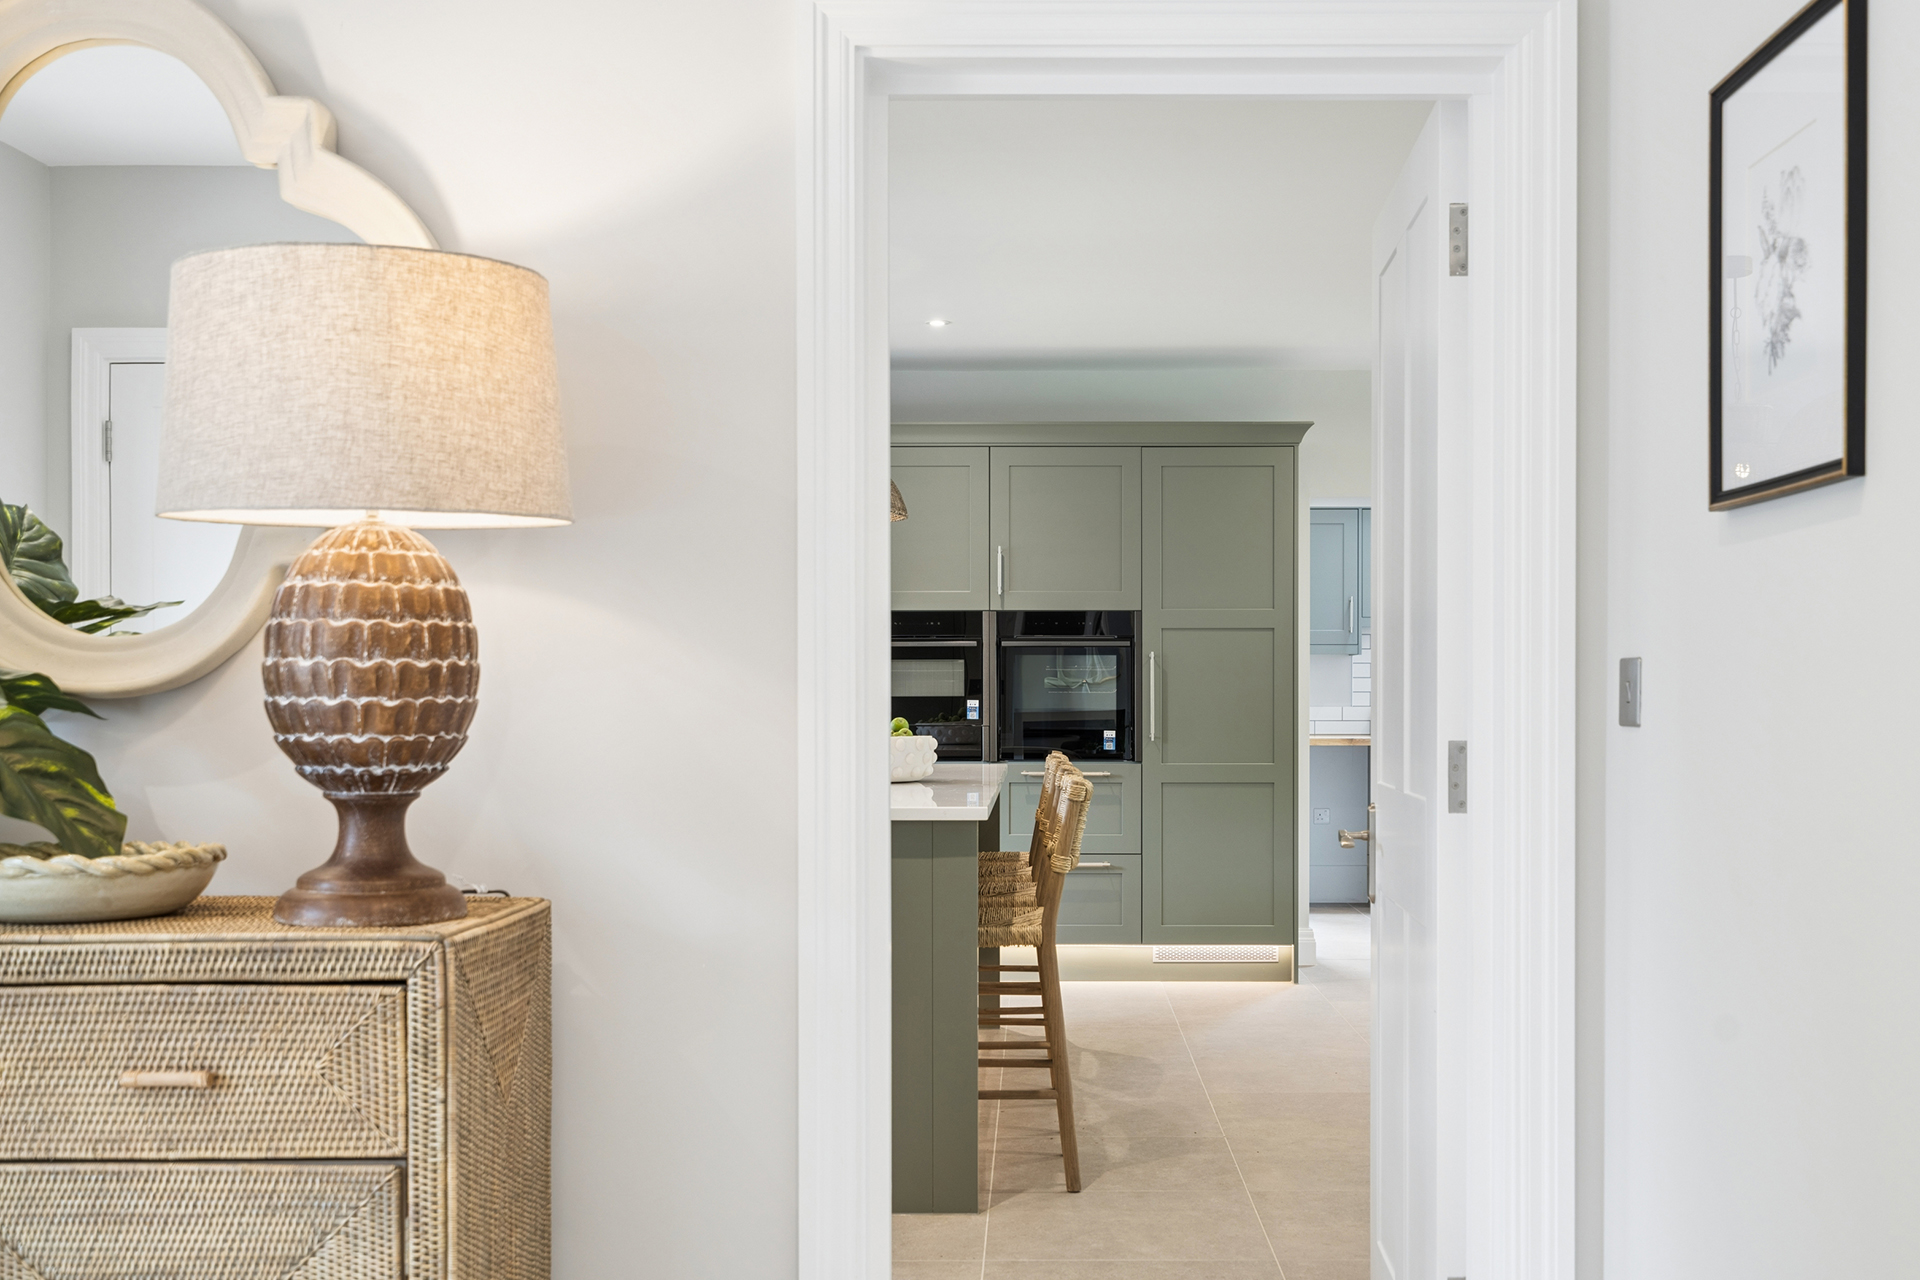
  • High quality, modern or period style kitchen with quartz worktops.
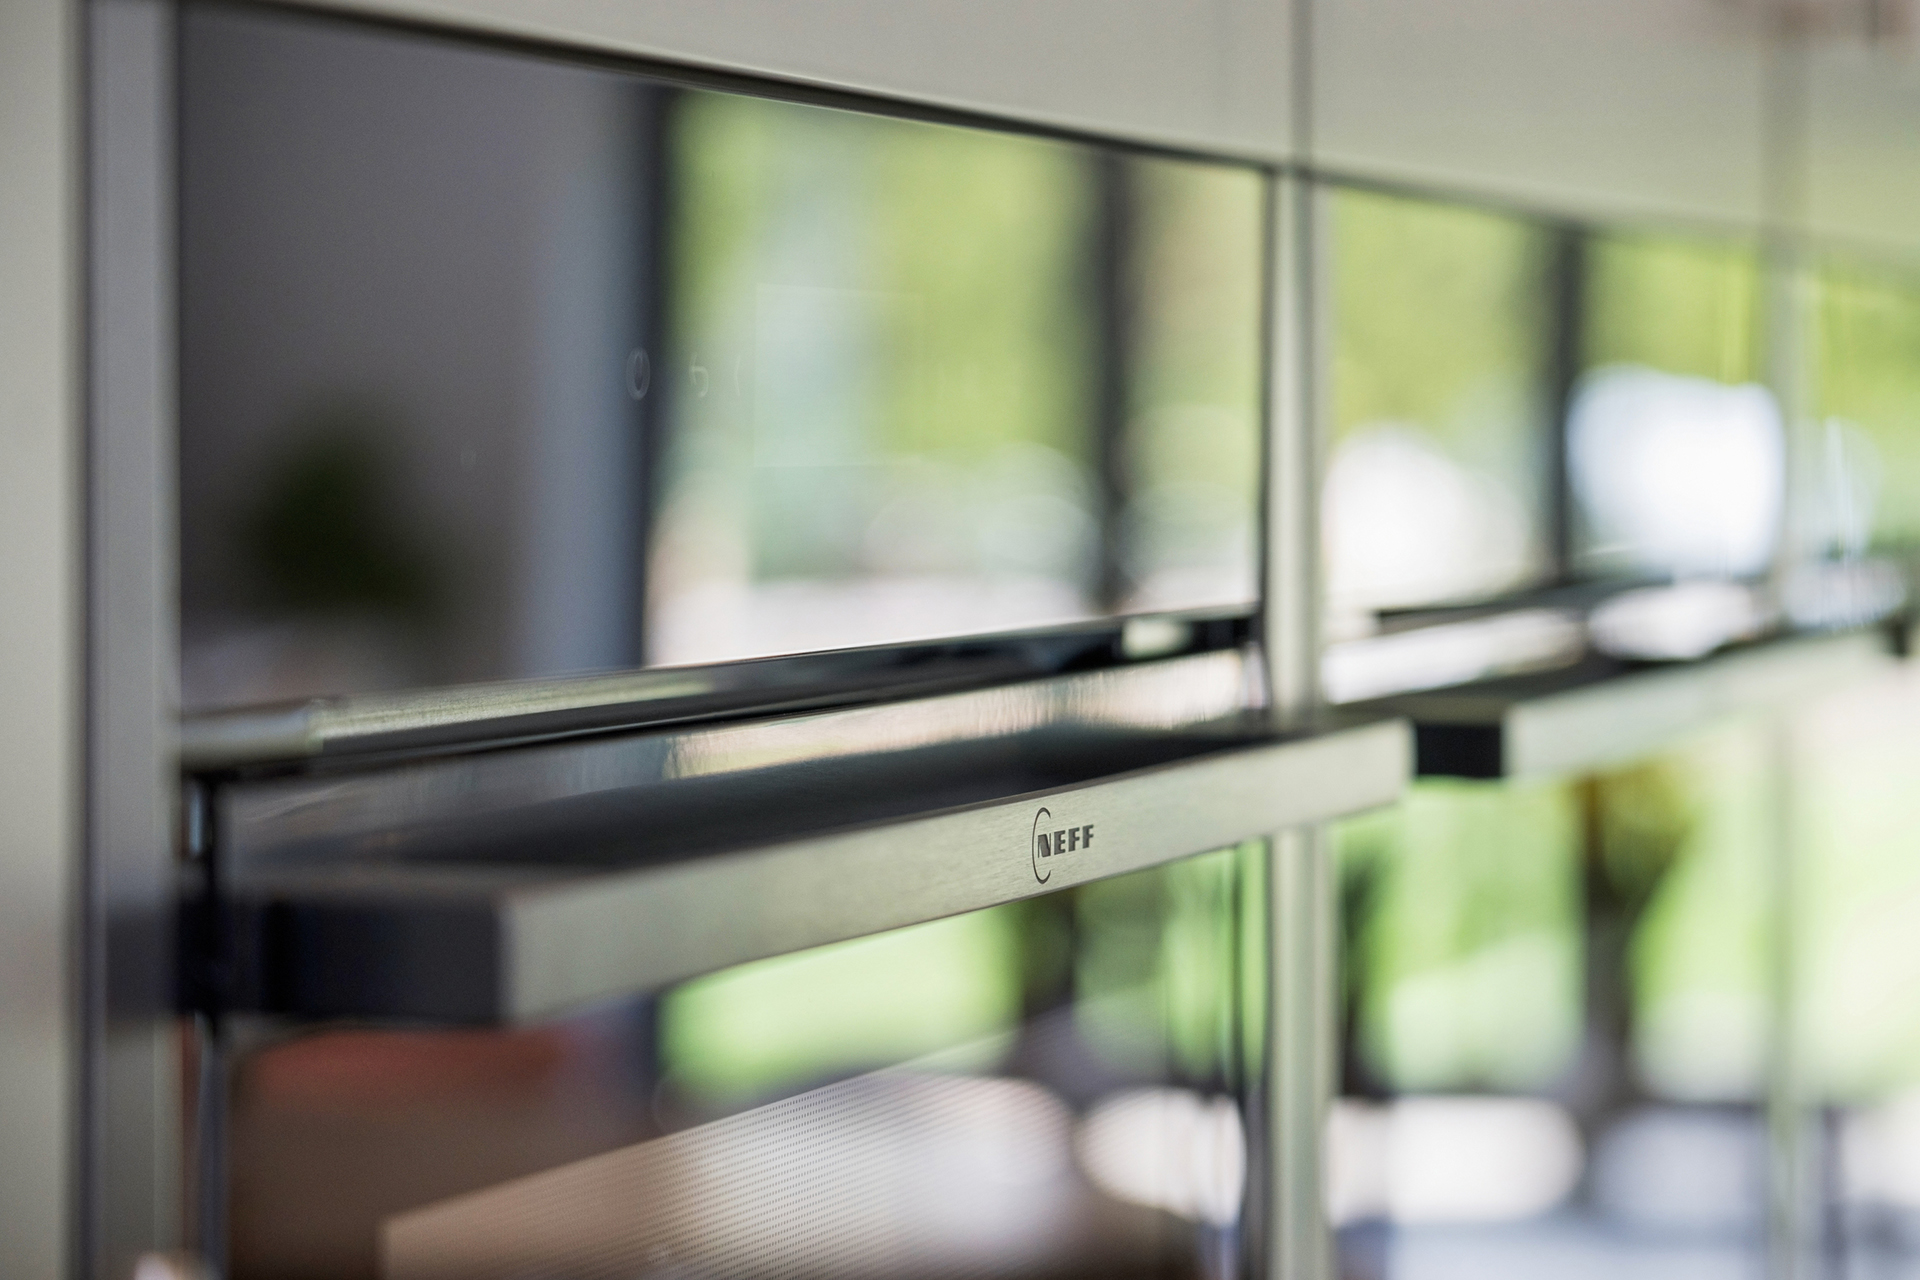
  • Built-in Neff appliances including two “slide and hide” ovens, induction hob, combi microwave and warming drawer.
  • Integrated dishwasher, fridge and freezer.
  • Insinkerator waste disposal.
  • Quooker boiling water tap.
Image shows a recent Sweetcroft Homes Development

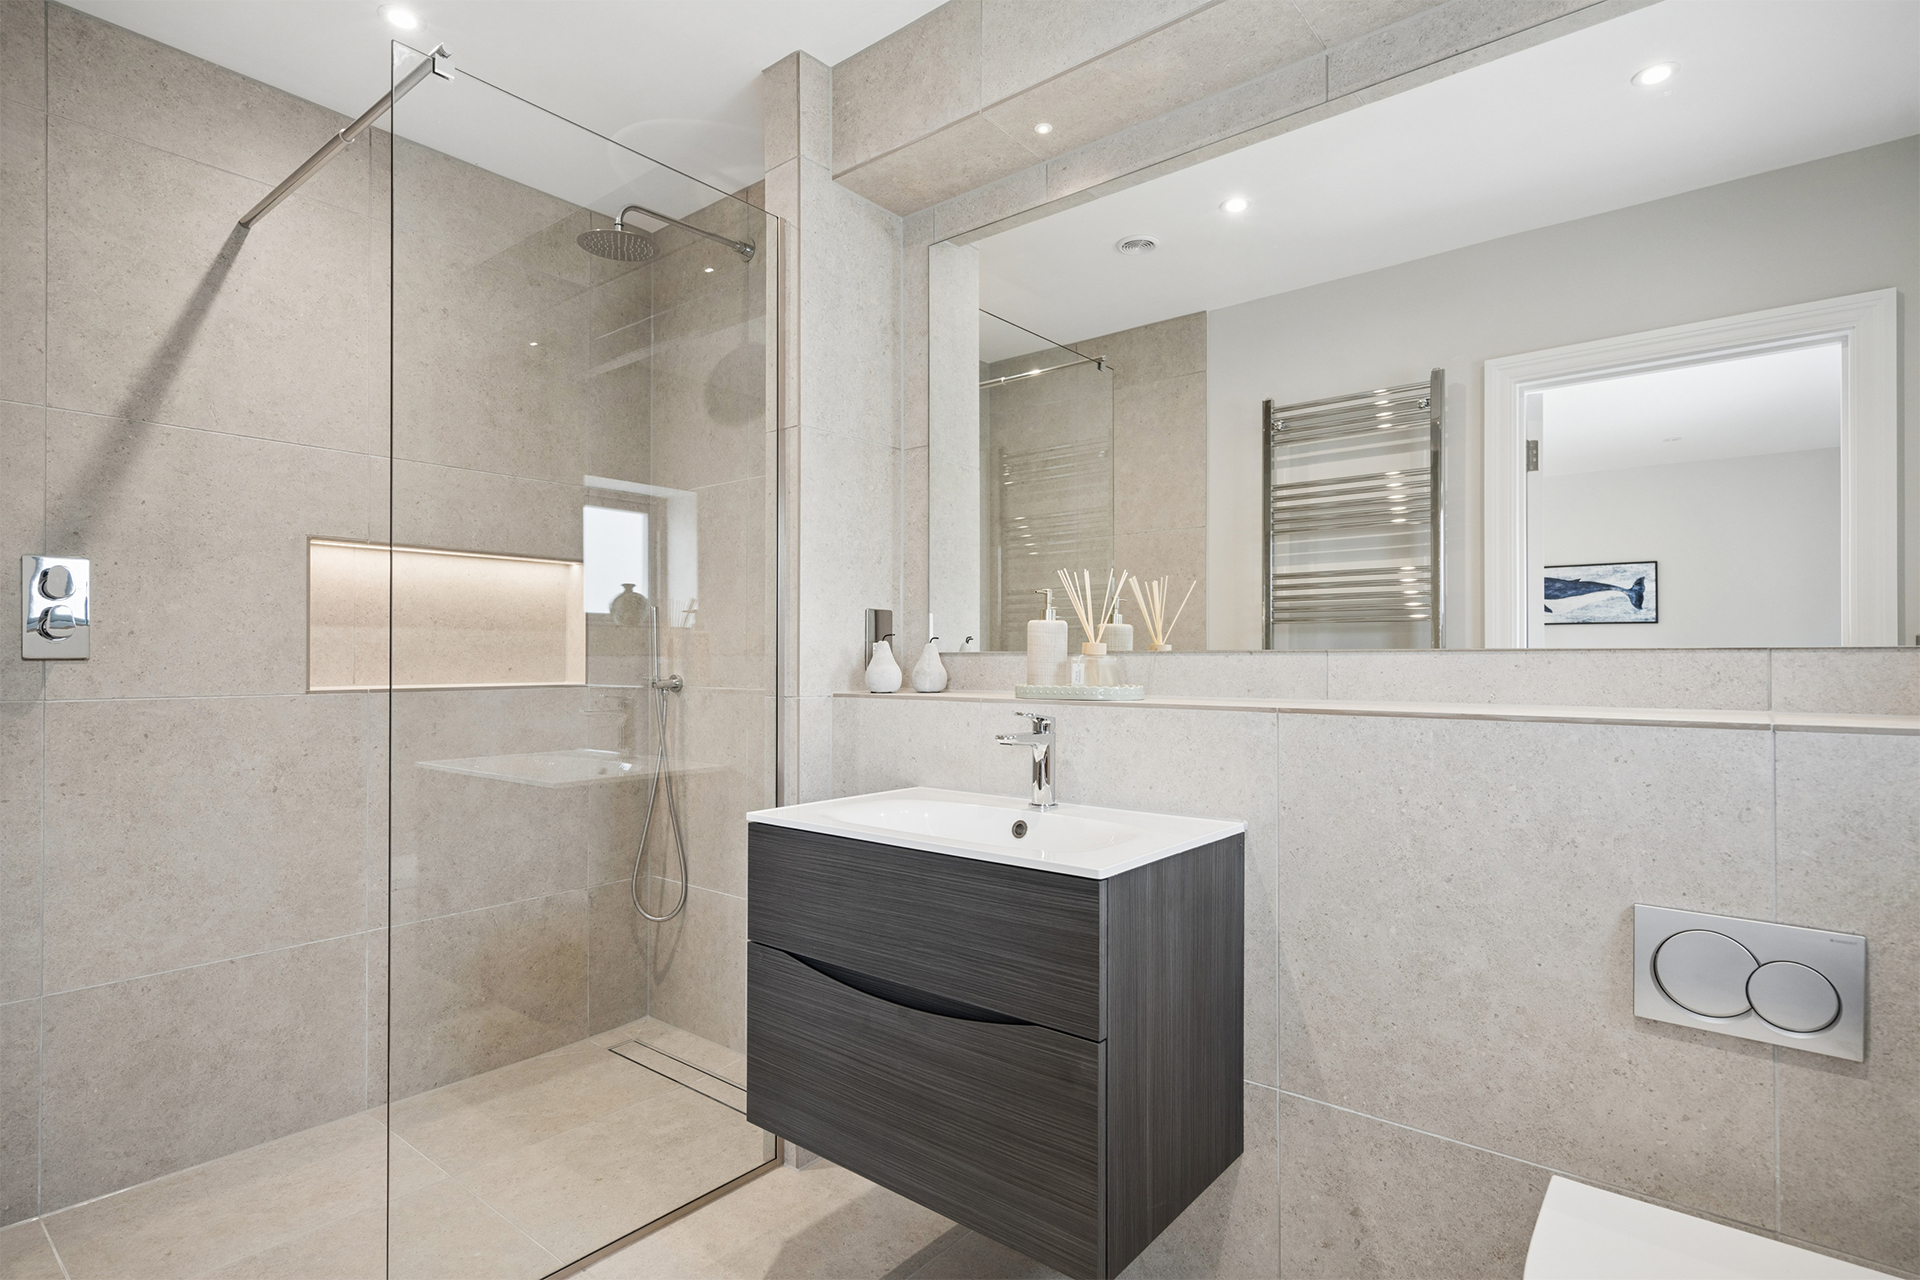
Bathroom & Ensuites

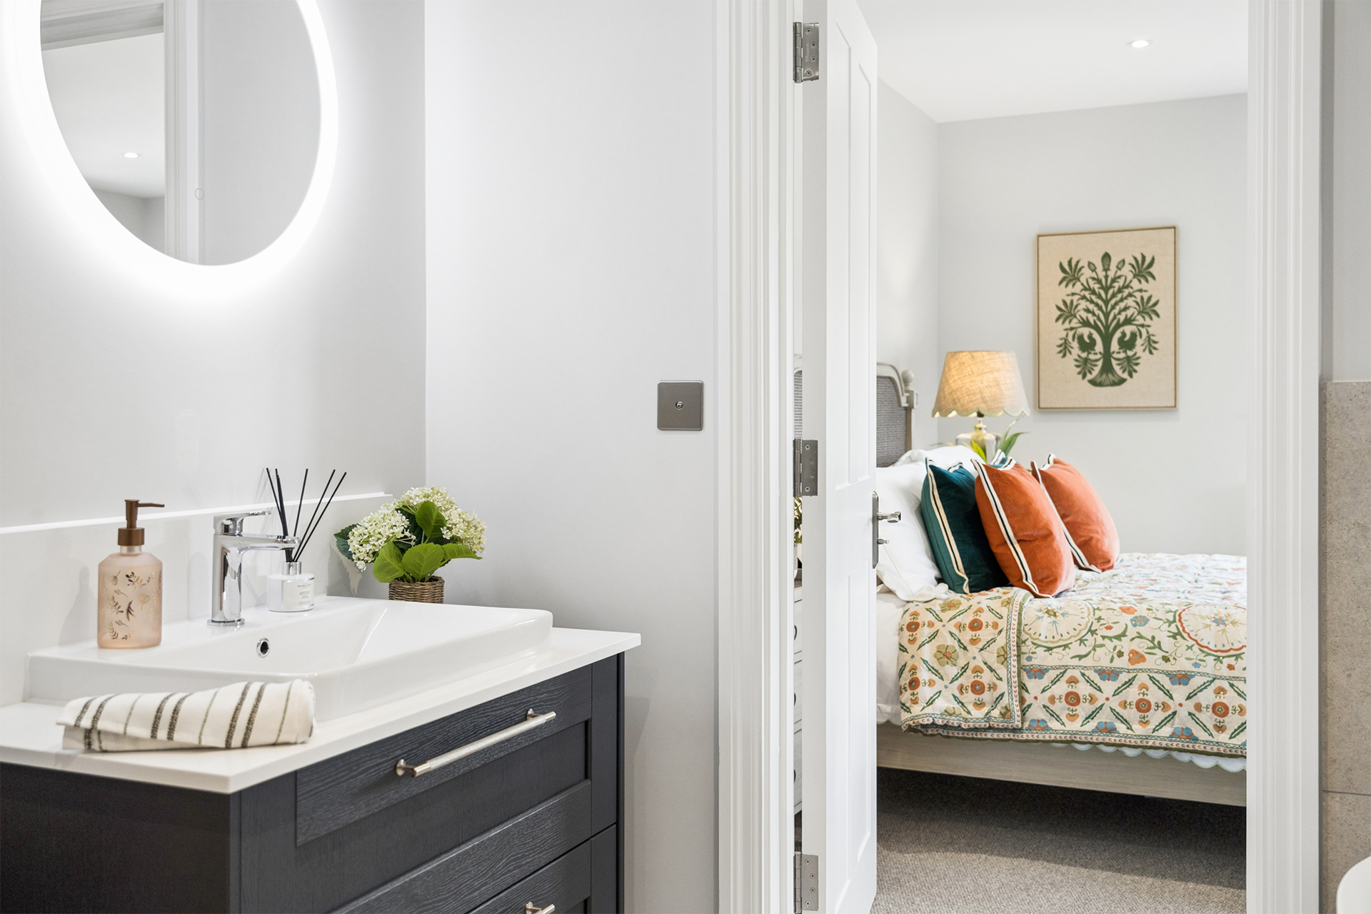
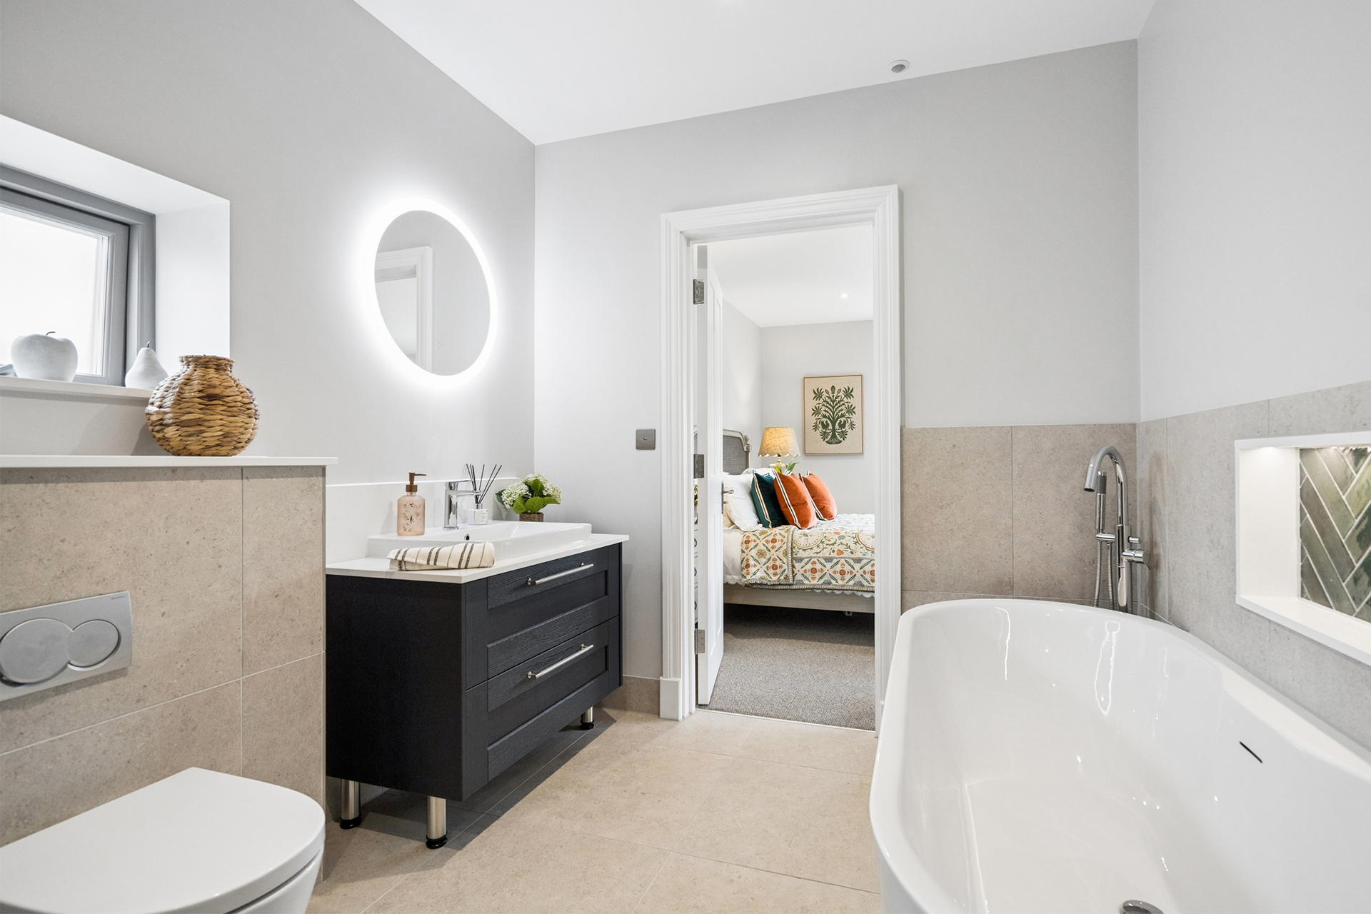
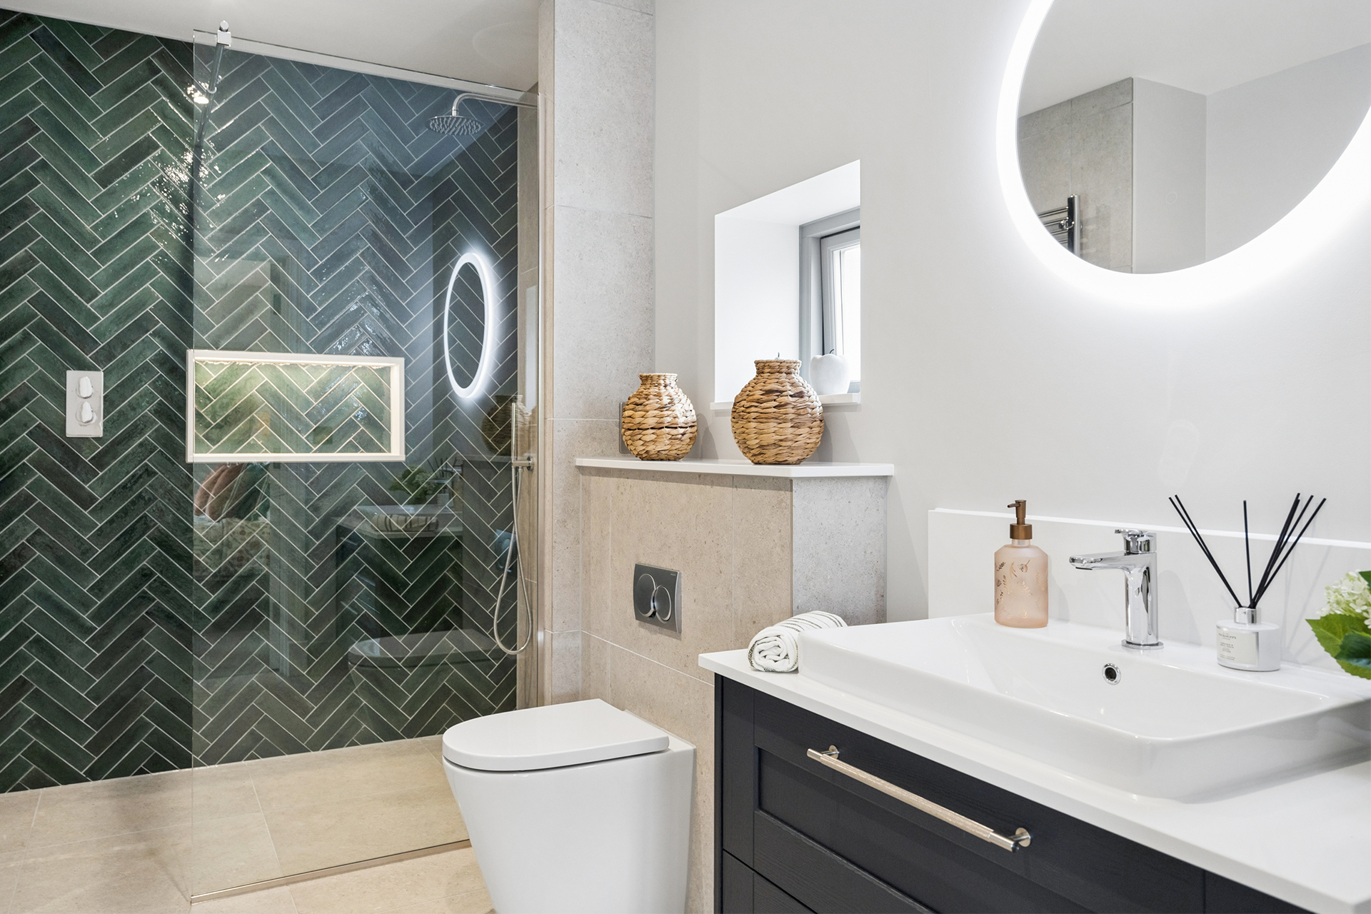
  • White sanitaryware by Vitra with chrome or black brassware by Roper Rhodes.
  • Vanity unit to principal bedroom ensuite.
  • Mains pressure showers with glass panels in all wet rooms.
  • Underfloor heating, chrome ladder towel rails and wall mounted mirrors.
  • Porcelain tiling by Minoli to floors and part-tiled walls.
Image shows a recent Sweetcroft Homes Development

Heating & Electricals

  • Highly efficient Air Source Heat Pump with underfloor heating to the ground floor and bathrooms.
  • Electric vehicle charging point.
  • Photovoltaic panel array.
  • Carefully designed LED lighting throughout.
  • Full satellite installation with wiring for Sky Q.
  • TV and satellite points in lounge, study, kitchen/family room and bedrooms.
  • Fibre optic connection direct to property, ensuring secure, superfast connectivity.
  • Cat 6 flood wiring with data points in all habitable rooms and to all TV points.
Image shows a recent Sweetcroft Homes Development

Interior Finishes

  • High specification triple-glazed Danish windows and external doors.
  • Oak staircase with square balustrading and carpet to treads.
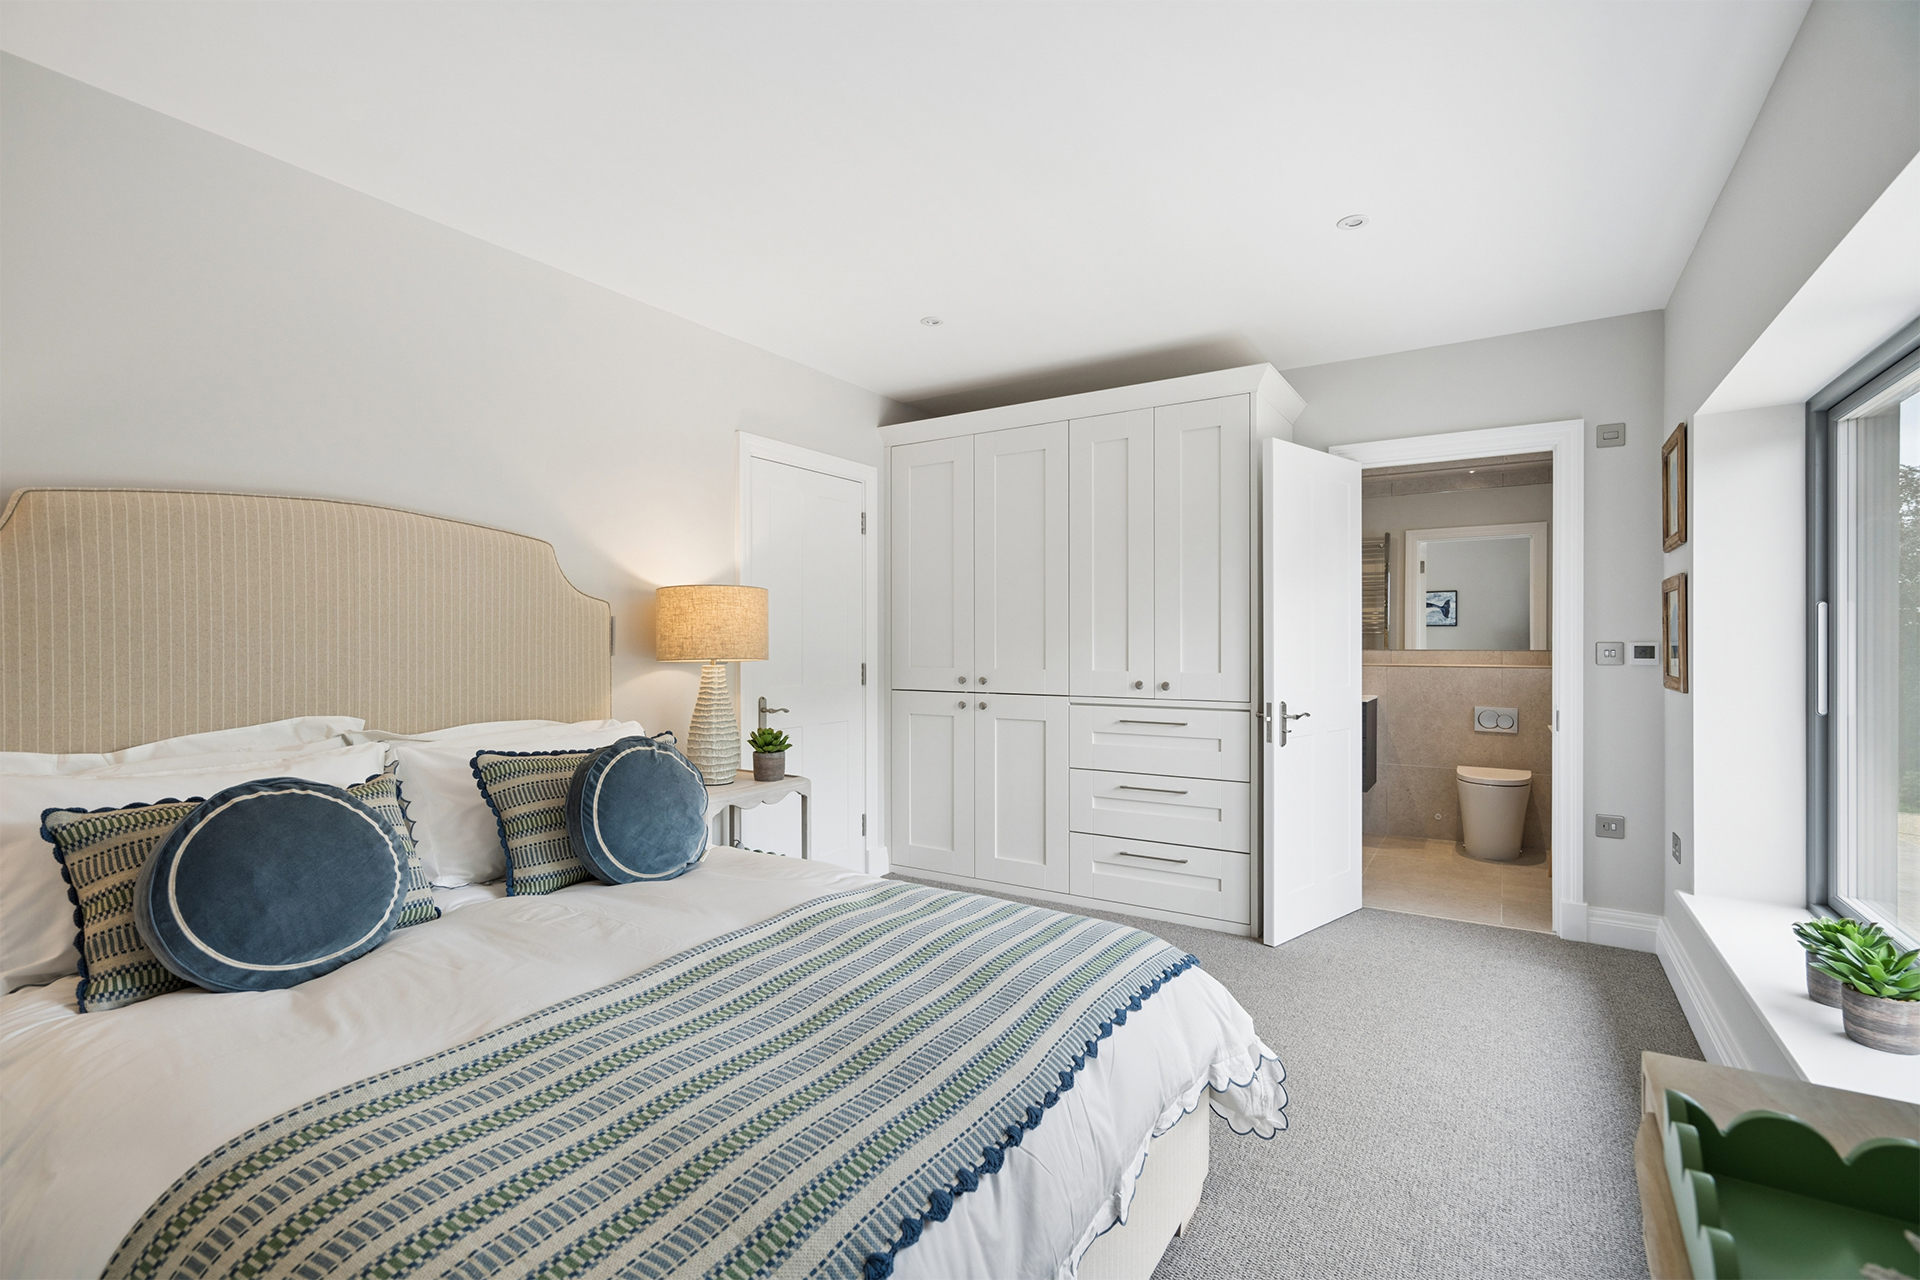
  • Wool carpets in lounge and bedrooms.
  • Porcelain tiling by Minoli to kitchen, family room, laundry and cloakroom.
  • Period style internal doors with brushed steel furniture.
  • Ample wardrobes and cupboards with shelves, hanging rails and automatic lighting.
  • Deep skirting and architraves to our own pattern throughout.
  • Open slatted shelving in airing cupboards.
Image shows a recent Sweetcroft Homes Development

Exterior Finishes

  • Turfed and landscaped garden with large sandstone patios.
  • External lighting, tap and power points.
Image shows a recent Sweetcroft Homes Development

Peace of Mind

  • Wiring for alarm system.
  • Hardwired smoke alarms with battery backup.
  • Plumbing for water softener.
  • 10-year building warranty.
Image shows a recent Sweetcroft Homes Development

Register your interest

To register your interest in Church View and to receive advance information of new projects, please fill in your details


    crossmenu