Three-bedroom Blewbury Cottage (on the left) is a brick and slate property with contemporary detailing. Bifold doors bring the sitting room and the open-plan kitchen/family room out into the garden. Its master bedroom features an ensuite shower.
Sold
This Plot is Sold
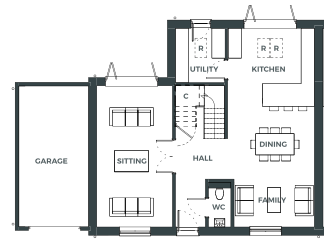
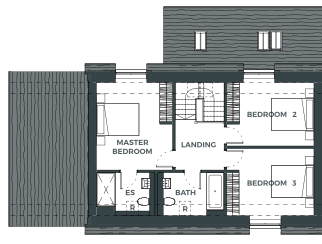
Floor PLans - Upton Cottage
Ground Floor
FIRST FLOOR
Kitchen/Family/ Dining room
9200 x 4000 mm
30' 2" x 13' 1"
Sitting room
6500 x 3500 mm
21' 4" x 11' 6"
Master bedroom
4000 x 3500 mm
13' 1" x 11' 6"
Master ensuite
2700 x 2000 mm
8' 10" x 6' 7"
Bedroom 2
4000 x 3000 mm
13' 1" x 9' 10"
Bedroom 3
4000 x 3100 mm
13' 1" x 10' 2"
Bathroom
3100 x 2000 mm
10’ 2” x 6’ 7”
Specifications
Kitchen & Utility Room
Bathroom & Ensuites
Heating & Electrical
Interior Finishes
Exterior Finishes
Green Technology
Peace of Mind
Kitchen & Utility Room
A choice of modern or period style, high quality kitchen with quartz or oak worktops
Built-in Neff appliances including 'slide and hide' ovens, induction hob, combination microwave (to the larger units), warming drawer, dishwasher and fridge/freezer.
Waste disposal and 'boiling' water tap (to the larger units) with either ceramic Belfast sinks or contemporary, underslung basins
Image shows a recent Sweetcroft Homes Development
Bathroom & Ensuites
White sanitaryware by Vitra with chrome brassware by Roper Rhodes
Vanity unit to master bedroom ensuite
Mains pressure shower with glass panels in all wet rooms
Chrome ladder towel rail and wall mounted mirror
Porcelain tiling by Minoli to floors and part-tiled walls
Underfloor heating
Image shows a recent Sweetcroft Homes Development
Heating & Electrical
Highly efficient underfloor gas central heating on ground floors and radiators on first floors, with large hot water storage facilities
Wood-burning stove by Firebelly with slate hearth
Creatively designed LED lighting throughout
Cat 6 flood wiring with data points in all habitable rooms and to all TV points
Full satellite installation including wiring for Sky Q
TV and satellite points in living room, study, kitchen/family room and bedrooms
Image shows a recent Sweetcroft Homes Development
Interior Finishes
High specification Danish windows and external doors
Oak staircase with square balustrading and carpet to the treads
Period style internal doors with stainless steel furniture
Ample wardrobes and cupboards with shelves, hanging rails and automatic lighting
Deep skirting and architraves to our own pattern throughout
Open slatted shelving in airing cupboards
Shelving in larder
Image shows a recent Sweetcroft Homes Development
Exterior Finishes
External lighting
Turfed and landscaped garden with large sandstone patio
Single or double garage and car port with generous storage above
External tap
External power points
Image shows a recent Sweetcroft Homes Development
Green Technology
We aim to exceed current energy efficiency regulations by at least 40%
Highly efficient gas boiler producing copious amounts of hot water with underfloor heating to the ground floor
Highly insulated hot water storage
Superlative, highly insulated Danish windows and external doors by Rationel
Fully insulated cavity walls, floor slabs and loft to maintain heat in winter and cooling in summer
PV panels to generate electricity, charge your car or feed in to the grid, with dedicated circuit for installation of car charging point
Superfast fibre broadband to the property to ensure effective home working